Licensed General Contractor — FL License #RG291104194 Mon–Sat 8 AM–5 PM  ·  (561) 255-4908
Kitchen Remodel Designer — Port St. Lucie, FL

Kitchen Remodel Design and Planning in Port St. Lucie, FL

A successful kitchen renovation starts with decisions made before construction begins. Florida GC Group LLC helps homeowners work through kitchen layouts, style preferences, materials, and construction considerations as part of the remodeling process. Our goal is to connect the design decisions you make with the practical requirements of building your new kitchen.

Kitchen Remodel Designer in Port St. Lucie, Florida

Kitchen Layout Planning

We review the existing room dimensions, appliance locations, cabinet arrangements, and circulation areas. This helps identify what can remain and what may need to change to support your remodeling goals.

Style and Visual Direction

Whether you prefer a traditional, contemporary, transitional, or minimalist kitchen, the selected style influences many design decisions. We help homeowners organize preferences for cabinet profiles, finishes, colors, fixtures, and surfaces.

Cabinet and Appliance Placement

Cabinet dimensions and appliance specifications affect the entire kitchen plan. We consider required clearances, door swings, access, work surfaces, and installation requirements before construction.

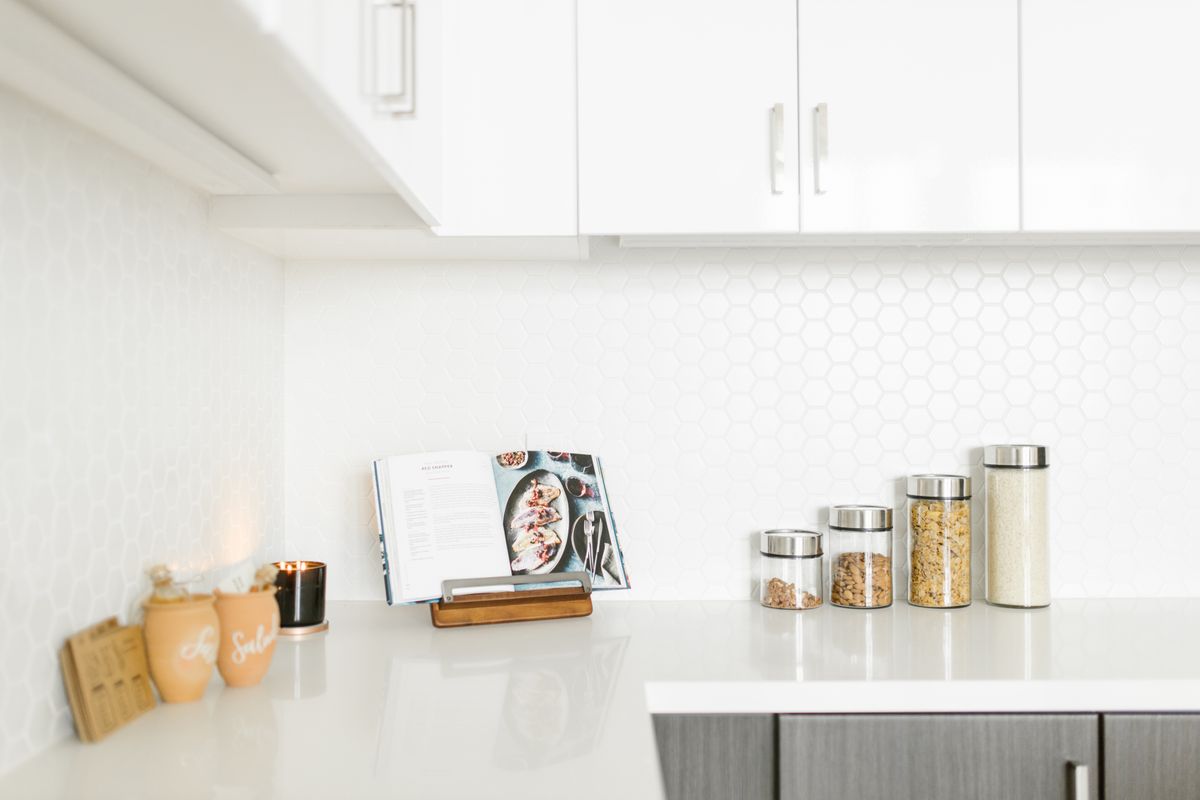
Countertop, Backsplash, and Finish Selection

Materials should be selected with both appearance and application in mind. We review how countertop edges, backsplash layouts, flooring transitions, and fixture finishes will work together.

Design Coordination With Plumbing and Electrical Work

Changes to sinks, dishwashers, ranges, refrigerators, and lighting can affect the underlying construction. We incorporate these considerations into the remodeling plan so necessary trade work can be identified before finishes are installed.

Turning a Kitchen Plan Into a Buildable Scope

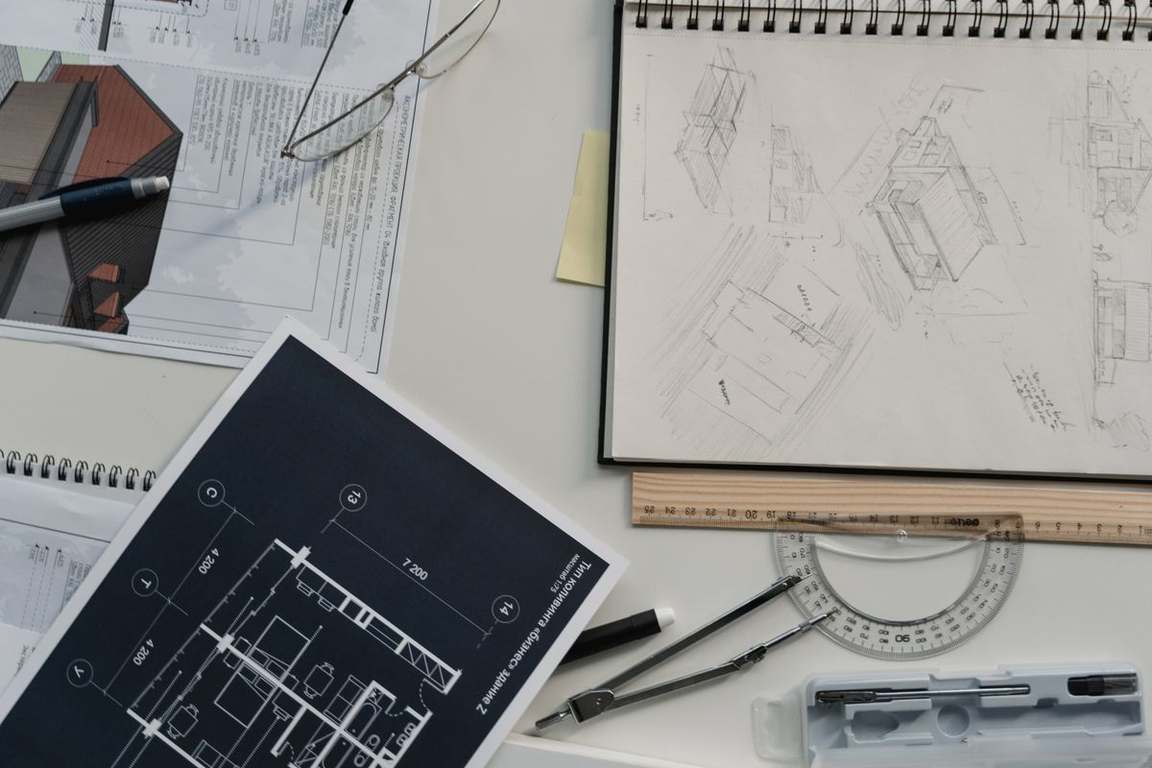
A visual idea alone does not identify every construction requirement. We help translate the selected layout, features, and materials into a defined remodeling scope and coordinate any additional drawings or professional services the project may require.

Kitchen Remodel Designer — Port St. Lucie, Florida Kitchen Remodel Designer — Port St. Lucie, Florida
How It Works

Our Process

Initial Design Consultation

We discuss your kitchen design goals, preferred styles, functional requirements, and existing conditions.

Layout and Space Review

We evaluate dimensions, appliance positions, cabinet arrangements, and proposed changes to the room.

Material and Design Decisions

We review cabinetry, countertops, flooring, fixtures, hardware, and other finish selections required for the project.

Construction Planning and Remodeling

We establish the construction requirements and coordinate the remodeling work based on the agreed layout and selections.

Final Design and Construction Walkthrough

We review the completed kitchen with you, including the installed materials, layout features, and finishing work.

Where Kitchen Projects Stall Without Design Guidance

Plenty of homeowners know the feeling they want from a new kitchen but stall when the decisions turn technical — and projects that start without those decisions resolved tend to drift, pause, and cost more in changes. Design guidance during planning closes the gaps before construction exposes them.

Florida GC Group LLC works through layout, selections, and construction requirements with you — or alongside a designer you have already chosen — so the plan that reaches the job site is complete and buildable.

How Design Decisions Get Tested Against Your Real Kitchen

Every design conversation we have is anchored to your actual room. We measure the space, note window and door positions, and locate the existing plumbing, electrical, and ventilation runs. Layout ideas are then checked against those fixed points: a relocated sink means plumbing work, a different range position means ventilation and possibly gas or electrical changes, and each has cost and permit implications we explain while the design is still flexible.

We also build the plan around your appliance specifications, not placeholders. Refrigerator width and door swing, range size, dishwasher placement, and microwave ventilation all influence cabinet dimensions and counter runs. By confirming those details during design, the cabinet order, countertop templates, and rough trade work all proceed from the same verified numbers — which is how a designed kitchen ends up fitting the way the drawings promised.

Frequently Asked Questions

Do I need a completed kitchen design before contacting you?

No. You can begin with ideas, photos, a description of your existing kitchen, or a list of features you want. We can discuss the planning work needed before construction.

Can you help me decide where cabinets and appliances should go?

Yes. Cabinet and appliance placement can be reviewed as part of the remodeling plan, considering room dimensions, clearances, utility locations, and daily use.

Do you provide architectural or engineering plans?

Some projects may require plans prepared by appropriately licensed design professionals. We review the proposed remodeling scope and coordinate additional professional services where necessary; those services are not assumed to be included in every project.

What kitchen design styles can I consider?

Common approaches include traditional, contemporary, transitional, and modern styles. You can also combine elements to create a design suited to your home.

Why should I choose appliances before construction begins?

Appliance dimensions, clearance requirements, electrical needs, and ventilation specifications may affect cabinets, countertops, and utility locations. Early selections help reduce conflicts during installation.

Can I change design selections after construction has started?

Changes may be possible, but they can affect material orders, completed work, scheduling, and the project scope. It is better to finalize major layout and material decisions before construction where practical.

Can you work with a kitchen designer I have already hired?

Yes. If you already have a designer, we coordinate with them: they lead the aesthetic direction and selections, and we review the design for construction requirements — dimensions, utility locations, and installation details — and carry out the build. Clear roles early on keep the design intent intact while making sure it can be built as drawn.

What is the difference between a kitchen designer and a design-build remodeler?

A kitchen designer focuses on layout, cabinetry, and selections, and typically hands the design to a contractor for construction. A design-build remodeler handles both the design work and the construction under one company and one contract. Florida GC Group LLC provides the design-build approach, and we also build from designs prepared by outside designers when homeowners prefer that route.
Learn More

See our kitchen remodeling page for more on how a planned design moves into construction.

Free Estimates

Request a Free Estimate

Have a kitchen design idea but need help turning it into a remodeling project? Florida GC Group LLC can help you review layouts, selections, and construction requirements. Contact us at (561) 255-4908 for a free estimate and discuss the next steps for your kitchen renovation.

Email: margo.floridagc@gmail.com
Main website: Visit our main website: Florida GC Group LLC

Your request goes directly to Florida GC Group LLC at margo.floridagc@gmail.com.